
New residential installation
Concrete patios in Johnstown
Create an outdoor space with enough room to use it. Define furniture, doors, shade plans and drainage before choosing the finish.
Call for project help(844) 578-3027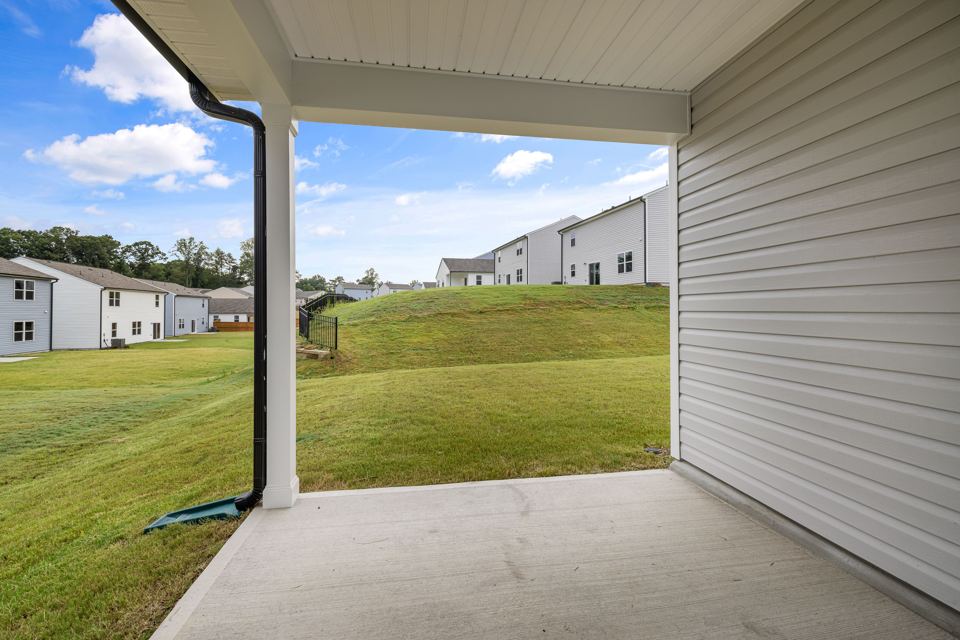
Lay out the activities first
Sketch chairs, a table, a grill and the paths between them. Leave room for doors to open and for people to pass comfortably. A simple rectangle can be easier to compare between proposals than an undefined request for a larger patio. Identify whether a future cover, enclosure or outdoor kitchen is part of the plan.
Keep water and thresholds in the conversation
Show the contractor where water currently collects and where roof downspouts discharge. Ask how the proposed surface elevation and drainage will work with doors, siding and the yard. Do not choose a slope or elevate the patio based on a generic online measurement; the physical site needs assessment.
Choose a finish for use and maintenance
Discuss texture, wet conditions, furniture movement and how the surface will be cleaned. A photograph can convey a style preference but cannot establish slip resistance, exact color or performance. Request a sample or an agreed finish description and ask how sealing and future maintenance are handled.
Separate a patio from its accessories
A concrete surface, attached cover, electrical outlet, gas connection and retaining structure can involve different designs and trades. Ask which items are included and who coordinates the others. Confirm the requirements for the complete project with the responsible jurisdiction before work begins.
Compare a finish sample before choosing
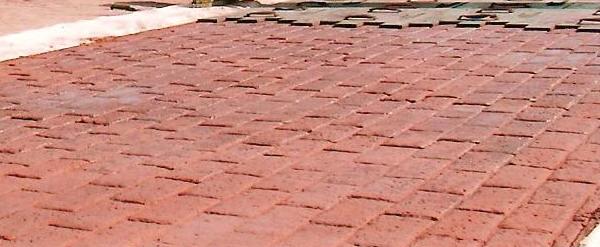
A pattern can change the appearance of a patio, but a photograph does not establish texture, wet-use suitability or exact color. Ask for an agreed sample and care plan for the surface you intend to install.
What affects the estimate?
Dimensions, removal, access, preparation, finish and the design requirements all influence the scope. Ask which items are fixed and which depend on an on-site assessment. This website does not publish a local price range or promise a schedule.
Prepare the Johnstown project details
For a Johnstown project, bring the physical address and full work description to the Town building permit guidance. A private patio, a street connection and a slab supporting a structure can have different requirements. Confirm which approvals and pre-placement inspections apply before scheduling concrete. Describe any future cover, utility work or other accessory in the same brief.
Availability depends on your address and participating providers. A Johnstown project guide is not a promise of address availability.
Make the next step easier
Use the project sequence guide to agree who handles design, approvals and pre-placement checks before scheduling concrete delivery.
Compare the scope before the concrete price
Make two proposals comparable: preparation, installation, finish, access and responsibility.
Explore →Turn your concrete idea into a useful project brief
Estimate a rectangular surface area and assemble questions for an installer. No prices, engineering or lead form.
Explore →Know the decisions that come before a pour
Follow the handoffs from project scope to preparation, placement and return to use.
Explore →Find your project location
Map of Johnstown, Colorado for orientation. It does not show an office or establish provider coverage.
Bring your project into focus.
Prepare your dimensions, intended use and questions before the estimate.
Call for project help(844) 578-3027