
New residential installation
Residential concrete slabs in Johnstown
Begin with what the slab must support. Share the intended use, drawings and site constraints before asking for an installation estimate.
Call for project help(844) 578-3027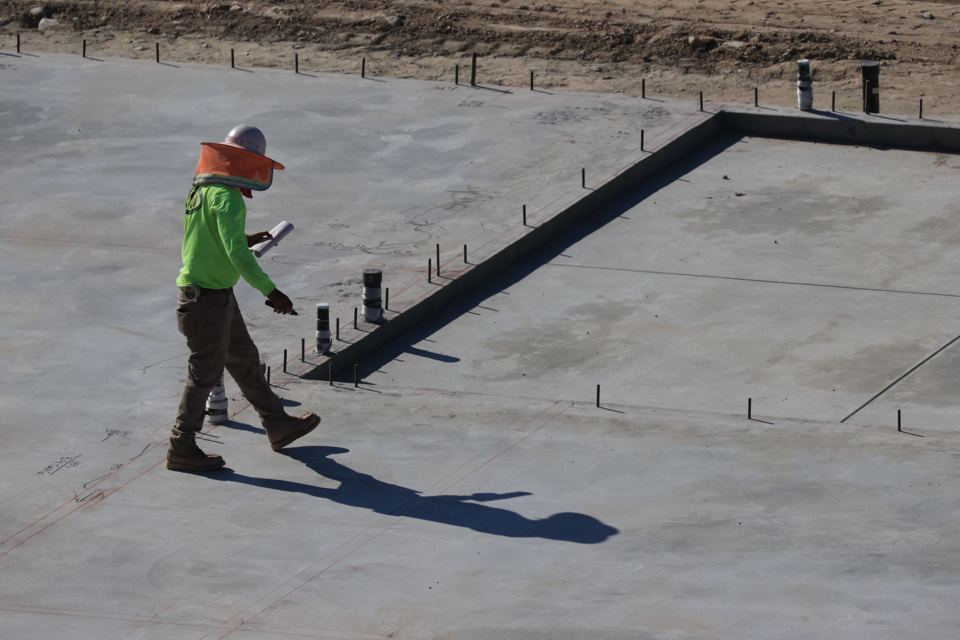
Name the intended structure
A shed pad, detached workshop and structural house foundation have different demands. Explain the intended use and any future loads at the start. Ask whether the contractor handles that category of installation and which drawings or engineering are required. This page is planning guidance, not a slab design.
Resolve the design before ordering
Do not select thickness, reinforcement or subgrade details from a generic calculator. The appropriate design depends on the project and site. Establish who supplies the plans, who reviews them and which inspections must occur before concrete is placed. Confirm utility locations through the appropriate process before excavation.
Coordinate buried and embedded items
Plumbing, electrical sleeves, anchors and other embedded components can be difficult to change after placement. Ask who verifies their locations against the approved plans and who signs off before the pour. Document exclusions so work does not fall between the concrete installer and other trades.
Include site preparation and access
Describe slopes, drainage, fences, gates and delivery access. Ask whether clearing, excavation, hauling, base preparation and restoration are part of the price. Request the contractor's proposed sequence, protection and curing plan. Site assessment and design may be needed before a firm installation quote is possible.
What affects the estimate?
Dimensions, removal, access, preparation, finish and the design requirements all influence the scope. Ask which items are fixed and which depend on an on-site assessment. This website does not publish a local price range or promise a schedule.
Prepare the Johnstown project details
For a Johnstown project, bring the physical address and full work description to the Town building permit guidance. A private patio, a street connection and a slab supporting a structure can have different requirements. Confirm which approvals and pre-placement inspections apply before scheduling concrete. Describe any future cover, utility work or other accessory in the same brief.
Availability depends on your address and participating providers. A Johnstown project guide is not a promise of address availability.
Make the next step easier
Use the project sequence guide to agree who handles design, approvals and pre-placement checks before scheduling concrete delivery.
Compare the scope before the concrete price
Make two proposals comparable: preparation, installation, finish, access and responsibility.
Explore →Turn your concrete idea into a useful project brief
Estimate a rectangular surface area and assemble questions for an installer. No prices, engineering or lead form.
Explore →Know the decisions that come before a pour
Follow the handoffs from project scope to preparation, placement and return to use.
Explore →Find your project location
Map of Johnstown, Colorado for orientation. It does not show an office or establish provider coverage.
Bring your project into focus.
Prepare your dimensions, intended use and questions before the estimate.
Call for project help(844) 578-3027